
The migration toward fully autonomous production lines places unprecedented demands on machine vision components. At the heart of every inspection, guidance, and measurement task lies the optical pathway. The Industrial Automation Lens is not a passive window; it is an active determinant of system accuracy, throughput, and long-term stability. For engineering leads, procurement specialists, and system integrators, understanding the nuanced interplay between optical design and factory-floor realities is essential. This analysis dissects the technical anatomy of industrial lenses, moving beyond basic specifications to explore real-world performance drivers, customization pathways, and lifecycle management strategies.
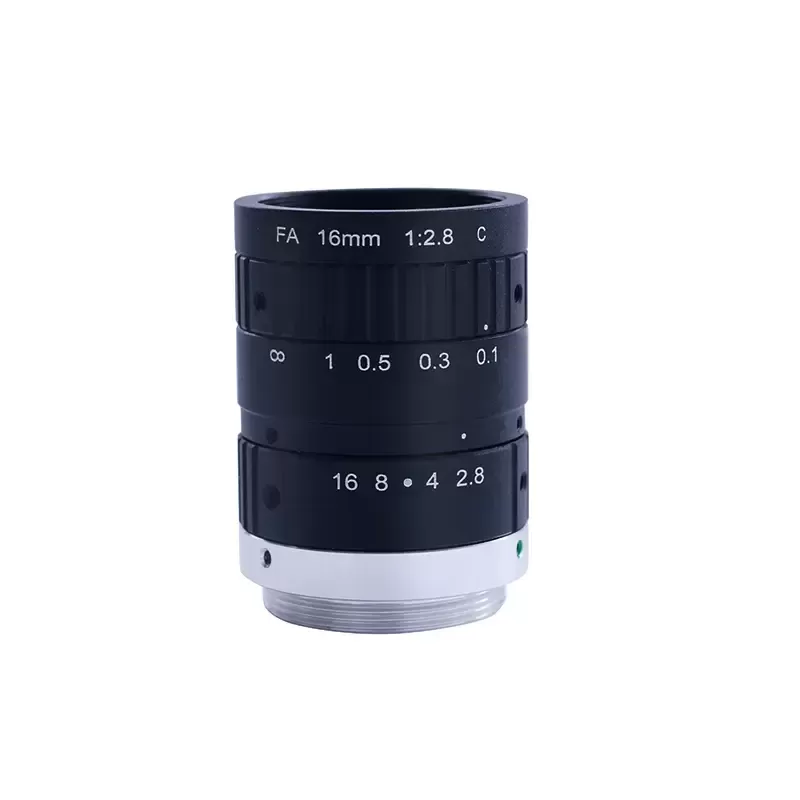
The Role of Optics in Modern Industrial Automation
Machine vision has evolved from simple presence/absence checks to high-density metrology and AI-driven defect classification. This progression forces optical systems to resolve finer details across wider fields while maintaining consistent contrast under variable lighting. An Industrial Automation Lens must balance several competing parameters simultaneously. One cannot maximize resolution without considering depth of field; increasing aperture to boost brightness reduces the usable focal range. These tradeoffs require deliberate selection based on the specific inspection or positioning task. More importantly, the lens must preserve its calibrated performance across temperature swings, mechanical vibration, and repeated cleaning cycles—conditions that quickly degrade consumer-grade or laboratory optics.
From Pixel to Decision
Every pixel in a sensor array represents a quantized sample of the optical image. The quality of that sample depends entirely on the lens's ability to project a sharp, distortion-free, and uniformly illuminated image onto the sensor plane. Optical aberrations—spherical, chromatic, coma, and astigmatism—blur edges and shift color registration, directly reducing measurement repeatability. For high-precision applications such as semiconductor wafer inspection or pharmaceutical vial filling verification, even sub-pixel errors translate into costly false rejects or, worse, quality escapes. Specifying an Industrial Automation Lens, therefore, begins not with the lens itself but with the required measurement uncertainty and the pixel pitch of the chosen sensor.
Beyond Standard Machine Vision
Industrial environments present extreme operating conditions. Ambient temperatures in automotive stamping plants can exceed 50°C; high-pressure washdowns in food processing introduce chemical exposure; continuous operation in logistics centers demands mechanical endurance against constant focus adjustments. Standard catalog lenses often lack the thermal compensation or sealing needed for these scenarios. Engineered solutions incorporate athermalized optical designs, inert gas purging, and ruggedized focusing mechanisms. Suppliers like Jinyuan routinely collaborate with clients to adapt optical assemblies for specific environmental envelopes, ensuring that the lens maintains its specified MTF (Modulation Transfer Function) throughout its service life.
Critical Optical Parameters for Industrial Automation Lenses
Selecting an Industrial Automation Lens requires more than reading the focal length and aperture range. The following parameters carry significant weight in real-world performance.
Resolution and Modulation Transfer Function
MTF curves reveal how contrast decays as spatial frequency increases. For a lens to resolve fine features, its MTF at the Nyquist frequency of the sensor must remain above 30–40%. Many vendors quote resolution limits in line pairs per millimeter, but these numbers are meaningless without specifying the test wavelength and aperture setting. Field-dependent MTF is equally critical—corner resolution often drops significantly in wide-angle designs. For inspection systems that analyze the entire field, such as flat-panel display testing, ensuring uniform MTF across the image circle is non-negotiable. A well-designed Industrial Automation Lens will publish polychromatic MTF charts with separate tangential and sagittal curves, allowing engineers to predict edge contrast for their specific pixel size.
Distortion and Field Curvature
Distortion affects dimensional measurements. Although software calibration can correct for known distortion patterns, it introduces pixel interpolation errors that degrade effective resolution. Telecentric and bi-telecentric lenses are preferred for gauging applications because they maintain constant magnification over a range of working distances. However, these designs are bulkier and more expensive. For general-purpose inspection, specifying an Industrial Automation Lens with less than 0.5% distortion simplifies calibration and preserves sub-pixel accuracy. Field curvature, often overlooked, tilts the plane of best focus relative to the sensor. Lenses with flat-field correction ensure that peripheral pixels receive the same sharpness as the center, which is vital for large-format sensors.
Spectral Transmission and Coating Performance
Wavelength range determines which defects become visible. Many industrial applications use monochromatic or narrow-band illumination to enhance contrast. Lenses designed for visible spectrum (400–700 nm) may have poor transmission in near-infrared or ultraviolet, limiting their utility for certain material inspections. Anti-reflection coatings not only boost throughput but also reduce ghosting and flare that confuse vision algorithms. High-performance optical coatings can achieve >99% transmission per surface, with broadband AR stacks optimized for specific wavelength bands. When working with polarized light, careful coating selection minimizes birefringence effects. Jinyuan offers custom coating designs tailored to illumination wavelengths, from 365 nm UV to 1050 nm SWIR, enabling customers to match the lens precisely to their lighting strategy.
Application-Specific Lens Configurations
No single optical formula suits every automation task. The mechanical and optical constraints shift dramatically between high-speed web inspection, robotic bin picking, and precision metrology.
High-Speed Inspection Lines
Beverage canning, electronics assembly, and printing industries demand inspection rates exceeding 1000 parts per minute. These systems use line-scan cameras with very high pixel clocks. The corresponding Industrial Automation Lens must cover a narrow FOV with exceptional uniformity across the entire line length. Anamorphic or wide-angle lenses are common, with F-numbers adjusted to balance motion blur and illumination intensity. Aperture settings typically range from f/4 to f/8, balancing depth of field and diffraction-limited resolution. For these applications, lens mounts must ensure absolute rigidity—any micro-vibration or thermal expansion alters focus, causing streaking artifacts.
Robotic Guidance and Pick-and-Place
Vision-guided robots require real-time positioning feedback. The lens provides the coordinate reference for the robot's end-effector. Here, the key demand is low distortion and high relative illumination, as the vision system computes centroids and edge vectors. Depth perception in stereo setups demands matched optical characteristics between paired lenses—any focal length mismatch or magnification difference introduces systematic error. This is why many robot guidance systems use telecentric or fixed-focal Industrial Automation Lens designs with ultra-stable barrel construction. Temperature-induced focus drift is particularly problematic, as it shifts the calibration between robot and camera coordinates.
3D Measurement and Structured Light
Structured light triangulation uses projected patterns and a camera to generate point clouds. The projector and camera lenses must have matched field angles and minimal keystone distortion. Any chromatic aberration creates spectral smearing of the projected pattern, reducing measurement resolution. For laser triangulation, the receiving lens must efficiently collect scattered light from the object surface while rejecting ambient background. Optical bandpass filters, integrated into the lens assembly, can improve signal-to-noise ratios. Such application-specific modifications often require custom mechanical housing and precision spacer rings, a service that specialized optics suppliers provide to avoid alignment headaches during system integration.
Procurement Criteria for Industrial Optics
Purchasing an Industrial Automation Lens involves more than comparing price and focal length. A robust procurement framework reduces risk and ensures long-term system reliability.
Environmental Robustness
Factory floors expose optics to dust, moisture, oil mist, and aggressive cleaning agents. The lens housing should meet or exceed IP67 ingress protection, with sealed focusing and aperture rings. Optical elements must be resistant to scratch and chemical corrosion, often achieved through protective hard coatings. For high-humidity environments, internal desiccant or nitrogen purging prevents condensation on internal surfaces. These features are not always evident from datasheets; procurement teams should request detailed environmental test reports, including thermal cycling, vibration endurance, and salt spray resistance.
Compatibility and Mounting Standards
Mechanical interfaces—C-mount, F-mount, M42, or custom bayonets—determine compatibility with existing camera systems. However, flange focal distance (FFD) tolerances vary significantly across manufacturers. A lens that meets the nominal FFD but has poor parallelism between the flange and the optical axis will introduce tilt errors. For ultra-high-resolution sensors (e.g., 12 MP and above), specifying a lens with adjustable focus and a locking mechanism is advisable. Some suppliers provide shim kits or precision mounts to compensate for flange variations. It is worth verifying that the selected Industrial Automation Lens includes compatible filter threads and lens shades to minimize stray light without interfering with the working distance.
Customization Capabilities
Many automation tasks require non-standard working distances, magnifications, or spectral responses. Off-the-shelf products may approximate the need but often compromise performance. Custom optical design offers a path to optimized systems, although it requires careful specification of tolerances and performance budgets. Partnering with an experienced optical engineering firm allows system integrators to specify parameters such as chief ray angle, exit pupil position, and relative illuminance drop-off. Jinyuan's engineering team engages early in the design phase, performing tolerance analysis and stray-light simulations that prevent costly redesigns. This collaborative approach ensures the delivered Industrial Automation Lens meets the actual operating conditions, not just the laboratory benchmarks.
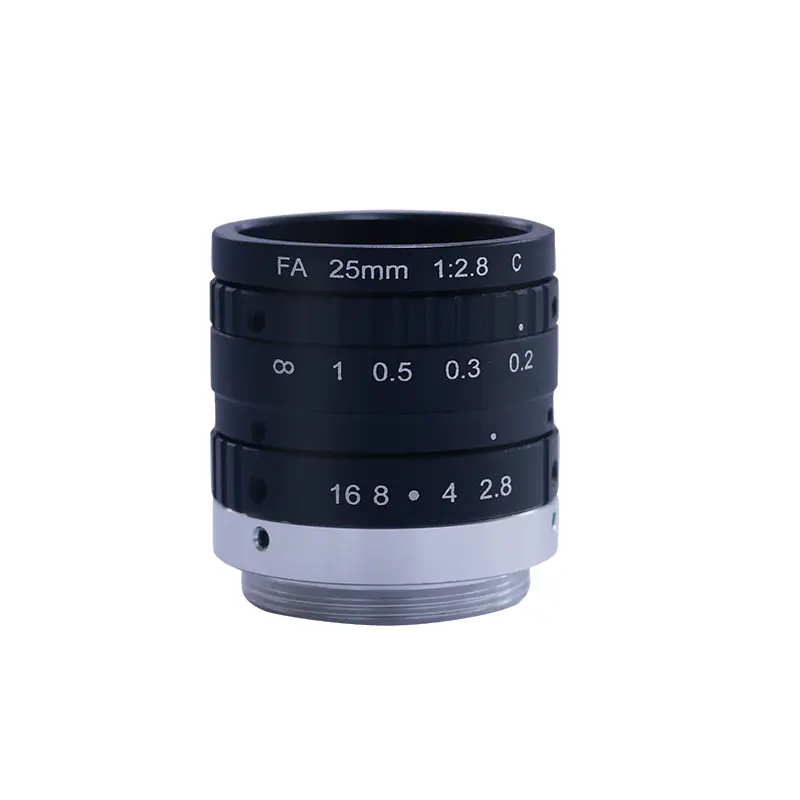
Installation and System Integration
Proper installation practices directly influence the final accuracy of the vision system. Even the best-designed optics will produce poor results if mounted incorrectly.
Mechanical Alignment
Optical axis alignment with the sensor plane is critical. Any angular tilt introduces perspective distortion and defocus across the field. For high-magnification setups, a tilt of 0.1° can shift the best-focus plane by several micrometers. Using optical alignment tools—autocollimators, laser pointers, or precision translation stages—during installation is recommended. The lens mount should be torqued uniformly to avoid de-centering. For systems with multiple cameras, ensuring consistent optical axis orientation across all units simplifies stitching and fusion algorithms. Integration documentation should specify the allowable tilt and decentering tolerances, along with the recommended verification procedures.
Optical Calibration Procedures
Calibration is an ongoing process. Initial factory calibration establishes baseline parameters, but thermal drift and mechanical wear alter these values over time. Implement a calibration regimen that includes pinhole camera modeling, distortion coefficient extraction, and focus verification using high-contrast targets. For depth-sensing systems, calibrate both the camera and the projection unit to ensure consistent mapping. Automated calibration targets and software routines can reduce downtime and human error. When deploying multiple identical units, batch calibration using a reference master lens reduces inter-unit variability and simplifies maintenance.
Maintenance and Long-Term Performance
An Industrial Automation Lens that performs flawlessly in the first month may degrade over time if not properly maintained. Establishing a preventive maintenance schedule extends operational life and preserves measurement integrity.
Cleaning Protocols
Optical surfaces accumulate dust, fingerprints, and process residues that scatter light and reduce contrast. Aggressive cleaning with inappropriate solvents or rough cloths scratches coatings, permanently degrading transmission. Use only optical-grade cleaning solutions and non-abrasive wipes. For heavily contaminated environments, install protective windows or air knives to deflect particulates. Whenever possible, clean optics offline to avoid introducing debris into the lens barrel. Document the cleaning frequency and the materials used, ensuring consistency across shifts.
Performance Verification
Periodic verification of MTF, distortion, and relative illumination ensures that the lens has not drifted out of specification. This can be accomplished using test charts and software that analyzes edge response and brightness uniformity. Many facilities integrate a reference target at the start of each production batch, automatically flagging deviations. If the verified performance falls outside the acceptable range, re-calibration or lens replacement may be necessary. Maintaining a small inventory of pre-calibrated spare lenses minimizes production interruptions. For critical systems, consider a dual-lens setup where the secondary unit remains idle but ready for immediate swap.
Frequently Asked Questions
Q1: What is the most critical specification when selecting an
Industrial Automation Lens for a high-resolution camera?
A1: The
Modulation Transfer Function (MTF) at the sensor's Nyquist frequency is the most
critical specification. MTF indicates the lens's ability to preserve contrast at
fine spatial details. For high-resolution sensors with small pixels, the lens
must deliver at least 30–40% contrast at the Nyquist limit across the entire
field. This ensures that pixel-level details are faithfully reproduced, enabling
reliable feature extraction and measurement.
Q2: How does temperature variation affect lens performance in
unregulated factory environments?
A2: Temperature changes cause
thermal expansion of mechanical housing and shifts in the refractive index of
optical glasses, leading to focus drift and increased aberrations. Athermalized
lens designs compensate for these effects using specific glass combinations and
housing materials. Specifying an Industrial Automation Lens with a defined
operating temperature range and thermal stability data is essential for
facilities without climate control. Regular focus verification is recommended as
part of daily startup routines.
Q3: Can distortion be fully corrected in software, or should it be
minimized optically?
A3: While software correction can compensate
for known distortion patterns, it introduces pixel interpolation that reduces
effective resolution and can create artifacts at sharp edges. For high-accuracy
gauging and robotic guidance, optical distortion should be minimized to less
than 0.5% before any software correction. Telecentric or bi-telecentric lenses
eliminate perspective errors entirely but come with size and cost constraints.
The optimal approach balances optical design and software calibration based on
the specific accuracy requirements.
Q4: What maintenance procedures are recommended to ensure long-term
optical performance?
A4: A structured maintenance program includes
scheduled cleaning using optical-grade solvents and wipes, periodic verification
of MTF and distortion using test charts, and inspection of sealing elements for
dust or moisture ingress. For harsh environments, implement protective windows
and positive air pressure to reduce particulate accumulation. Maintaining a log
of all maintenance activities helps identify gradual degradation trends and
predict replacement intervals. Jinyuan provides maintenance guidelines tailored
to each optical assembly, including recommended cleaning agents and torque
settings for re-assembly.
Q5: How do I determine whether a custom Industrial Automation Lens is
worth the investment over a standard catalog product?
A5: Custom
lenses become cost-effective when standard products force compromises that
impact system accuracy, throughput, or reliability. Evaluate the total cost of
ownership: consider increased false reject rates, calibration frequency, and
potential production line stoppages. If the custom lens can reduce measurement
uncertainty by 20% or more, extend maintenance intervals, or enable new
inspection capabilities, the investment is often justified. Early collaboration
with an optical design partner helps quantify the performance gains and provide
rapid prototyping for validation. Many suppliers offer feasibility studies that
include tolerance simulations and cost modeling to support the decision.
Q6: What mount types are most common for machine vision lenses, and
what are the trade-offs?
A6: C-mount is the most widely used
interface for machine vision due to its compact size and broad compatibility
with cameras up to 2/3-inch sensors. F-mount, inherited from Nikon, supports
larger sensor formats and offers a robust locking mechanism, though it is
bulkier. M42 and M58 mounts are common for line-scan and large-format
applications, providing secure connections for heavy lenses. The trade-off
involves sensor coverage, flange focal distance accuracy, and available adapter
options. For custom projects, specifying the mount early ensures mechanical
compatibility and reduces integration time.
Q7: How does the choice of illumination wavelength affect lens
selection and performance?
A7: Illumination wavelength determines
the refractive index of optical glasses, affecting chromatic focus and
transmission efficiency. Lenses optimized for visible light may show significant
focus shift when used with NIR or UV illumination. For multi-wavelength setups,
apochromatic designs reduce color-dependent focus errors. The lens coating must
also be matched to the illumination band to maximize throughput and minimize
reflections. When selecting an Industrial Automation Lens, specify the operating
wavelength range and verify that the MTF and transmission specifications are
provided for that range.
For technical consultations or to discuss custom optical designs for your specific automation challenge, the engineering team at Jinyuan offers comprehensive support from concept through production. Contact us to request a performance simulation or to arrange a detailed review of your application requirements.
clair-li@jylens.com / allen-zhang@jylens.com | Visit our engineering resources portal for application notes and technical white papers.